Designing Safe Warehouse Staircases and Access Routes for Mezzanines in Dubai
Practical guidance for Dubai warehouse owners on placing staircases, choosing designs, and planning guardrails, landings and routes to keep mezzanine access safe and efficient.
Why staircase and access design matters for mezzanines
When you add a mezzanine to get more usable space, staircases and access routes become a safety-critical part of the layout. Good placement, sensible layouts and the right safety features reduce trip and fall risks, keep material flows efficient, and help your team work confidently on upper levels. Many Dubai businesses that add mezzanines see real operational benefits when stair and access planning is done early in the project.
Start by planning access as part of the mezzanine design
Treat staircases and routes as part of the mezzanine design process—not as an afterthought. Locate stairs close to primary work zones, loading points or packing areas to avoid long detours. Early coordination helps keep aisles clear, prevents pinch points where pallets or material handling equipment meet pedestrian traffic, and makes it easier to comply with egress and circulation requirements.
Choosing a staircase layout that fits your workflow
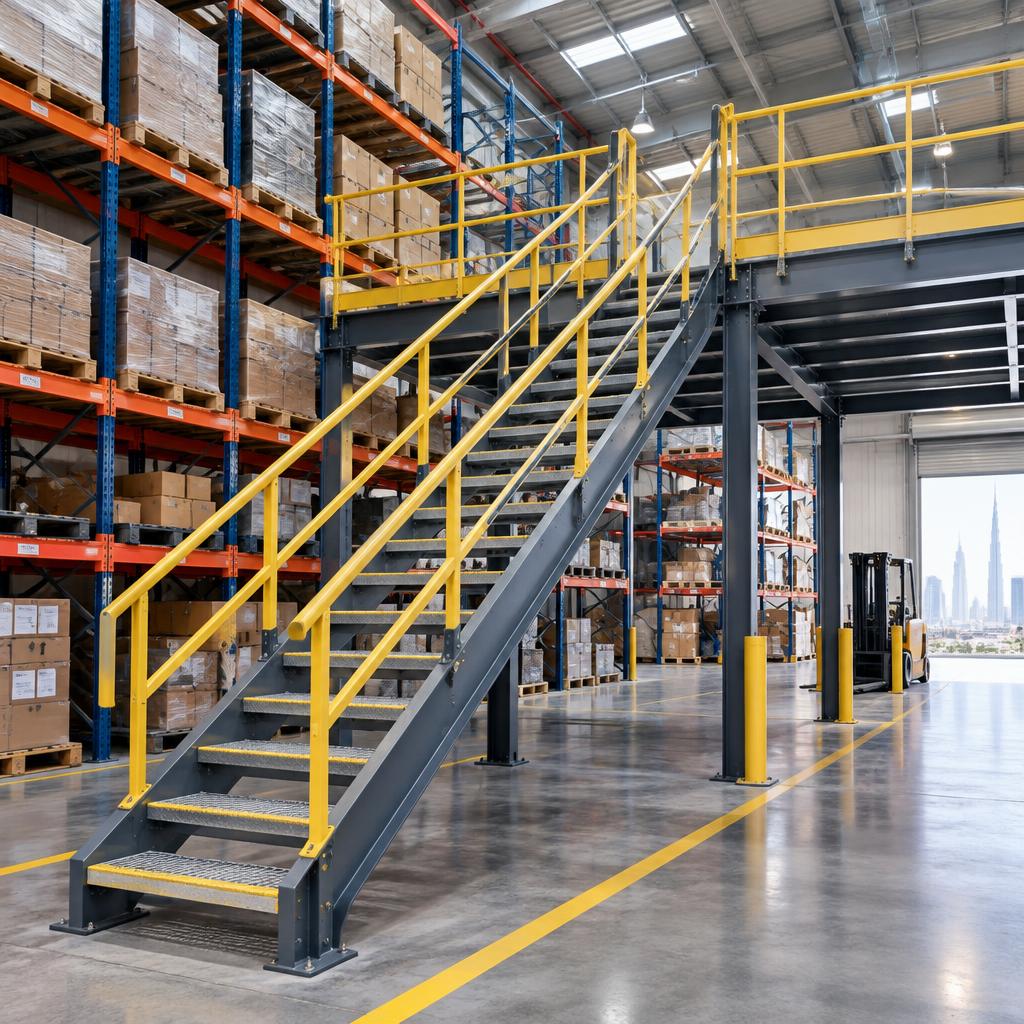
Common staircase layouts for warehouses include straight-run stairs, switchback (L-shaped) stairs and compact designs for tight spaces. Choose a layout that matches your floor plan and traffic patterns: straight runs suit long, linear work zones, while switchback or corner stairs can save floor space where workflow demands change direction. Consider where forklifts and pallet trucks operate so pedestrian access doesn’t interfere with vehicle paths.
Sizing, tread and slope considerations
Make sure stair width, tread depth and slope are suited to how the staircase will be used. Wider stairs are better for two-way pedestrian traffic or when staff routinely carry boxes; narrower stairs may work for occasional access. Prioritize stable, slip-resistant treads and consistent riser heights so users can ascend and descend safely. Check local building rules and your safety adviser for minimum dimensions that apply in your location.
Landings, platforms and turning space
Landings give users a safe place to pause and are essential where stairs change direction. Position landings at logical transition points—near doors, workstations or when access routes meet an aisle. Ensure there’s enough clear space at the top and bottom of stairs for people to stand without blocking walkways, and consider a small platform area if staff frequently move items between levels.
Guardrails, handrails and protective barriers
Guardrails and handrails are basic safety features for mezzanines and staircases. Guardrails should run along open edges of mezzanine floors and landings to prevent falls; handrails give users steady support on the stairs. Where material handling equipment operates nearby, add protective barriers to keep racking and structures safe from impacts. If you need integrated solutions, FCSI Racking supplies warehouse staircases and safety barrier options that can be planned with your mezzanine layout.
Surface finishes, lighting and signage
Non-slip stair treads, bright, even lighting and clear signage all reduce accidents. Use contrasting nosings or surface textures on each tread so edges are visible, and make sure landings and platform edges are well lit. Signage that directs staff to stairs and marks load limits or restricted areas helps maintain orderly movement, especially in busy warehouse shifts.
Structural integration and load considerations
Your staircase and access routes must work with the mezzanine’s structural design and its expected loads. Discuss access points with the team designing the mezzanine so load paths, anchor points and supports are coordinated. FCSI Racking’s mezzanine and rack-supported floor experience can help plan stair placement so structural support and storage needs are balanced without compromising access or safety.
Designing safe pedestrian routes around plant traffic
Separate pedestrian routes from forklift or pallet truck lanes wherever possible. Use marked walkways, bollards or mesh partitions to direct foot traffic away from vehicle routes. Plan turning radii and clearances so vehicles don’t intrude into stair landing zones, and keep aisles free of stored goods that could obstruct sightlines or escape routes.
Inspection, maintenance and staff training
Regular inspections keep staircases and access routes safe. Check handrails, guardrails, treads and lighting frequently and repair wear or damage quickly. Train staff on safe movement between levels—how to carry loads on stairs, when to use lifts instead, and what to do in an emergency. Consider a simple checklist for weekly safety rounds so small issues are caught early.
Next steps: design, compliance and working with suppliers
If you’re planning a mezzanine or upgrading access in Dubai, start by mapping workflows and noting where people and equipment move. Consult your safety adviser or the local building authority on code requirements, then work with a supplier who combines mezzanine design and staircase solutions. FCSI Racking offers mezzanine planning, warehouse staircases and safety barrier options and can help coordinate layout, structural integration and installation to suit your warehouse needs. Contact their Dubai office to discuss your site and get a practical plan tailored to your operation.
Customer review


Article by
FCSI Racking
FCSI Racking is Trusted Racking and Shelving Company in Dubai. We provide top Racking and shelving Solutions in Dubai. Our services include heavy-duty racking systems, medium and light-duty racking, specialized racking systems, multi-level storage, adjustable shelving, mobile shelving and secure storage options. We provide dependable and practical Racking and shelving solutions for your commercial and industrial needs. Contact us today for the best racking and shelving solutions in Dubai! Let us help you make the most of your space with practical and reliable storage systems.