Commercial Kitchen Layout Checklist to Pass Food Safety Inspections in Sharjah & Dubai
A practical, inspection-focused checklist for restaurant and café operators in Sharjah and Dubai covering stainless‑steel surfaces, handwash sinks, dish areas, food flow and documentation to help prepare your kitchen for a food safety audit.

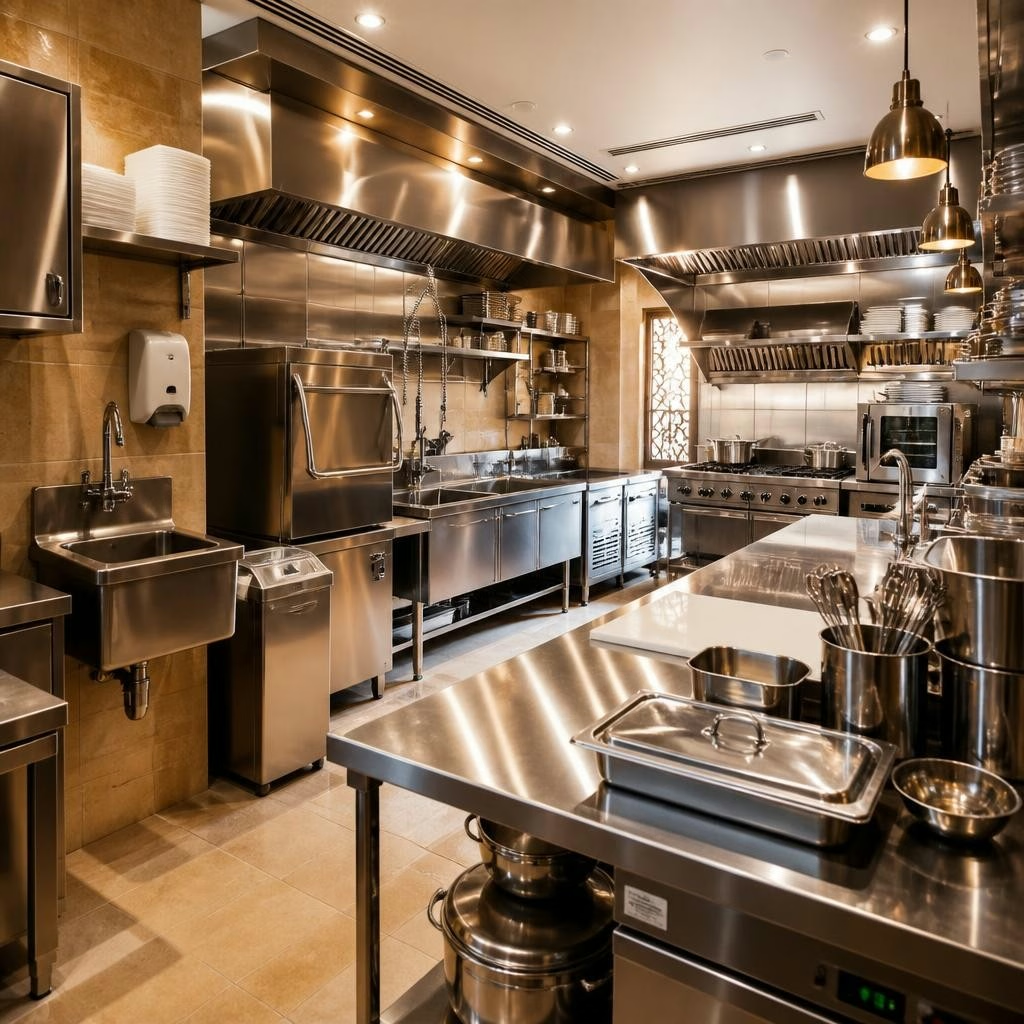
Why a focused pre-inspection layout matters
Food safety inspections in Sharjah and Dubai look closely at how a kitchen is laid out and maintained. A well-planned layout reduces cross‑contamination risk, improves staff flow and makes cleaning easier—factors inspectors commonly evaluate. Preparing your workspace in advance helps avoid last‑minute fixes and demonstrates consistent operational control to auditors.
Overview: key areas to check before an inspection
Concentrate on four inspection focal points: durable stainless‑steel surfaces and equipment, properly sited handwash sinks and hygiene stations, organized dishwashing/warewashing areas, and a clear food flow that separates raw from ready‑to‑eat. Also gather documentation: cleaning schedules, maintenance and warranty records, and supplier/service contacts.
Stainless‑steel surfaces: what inspectors look for
Inspectors expect food‑contact surfaces to be smooth, corrosion‑free and easy to clean. Check that worktops, shelving and benchtops have intact welds and sealed joins, with no flaking or pitting. Remove grease build‑up around seams and corners and ensure surfaces are cleaned and sanitised on a consistent schedule. Durable stainless equipment makes these tasks simpler—verify that all stainless areas are accessible for full cleaning.
Handwash sinks and hygiene stations
Handwash sinks must be accessible at key points (near food prep, dishwashing and toilet exits) and kept stocked with soap and single‑use towels or an approved hand‑drying method. Before inspection, confirm sinks provide hot and cold water, drain freely, have functioning taps, and display clear handwashing signage. Ensure staff know where to find hand sanitiser and that hygiene stations are regularly checked and logged.
Dishwashing and warewashing areas
Separate dirty and clean dish areas to prevent cross‑contamination. If you use manual washing, confirm scrub, rinse and sanitise stages are distinctly arranged and that drainboards and drying racks are clean and free of debris. For mechanical washers, ensure chemical dosing, rinse temperatures and loading practices follow manufacturer recommendations and that detergents and sanitiser supplies are stored safely and labelled.
Food flow and segregation
Map the flow of ingredients from delivery to storage, prep, cooking and service. Create clear physical separation between raw protein prep and ready‑to‑eat areas, and use colour‑coded utensils or designated equipment where possible. Verify that storage locations (cold rooms, freezers, dry stores) are organised so older stock is rotated out and packaging prevents contamination.
Floors, drainage and waste management
Inspectors check that floors are intact, easily cleanable and drain efficiently. Check floor drains are clear and that junctions between walls and floors are sealed or coved to allow hygienic cleaning. Position waste bins with lids away from food prep lines and ensure waste removal schedules prevent overflow. Regular cleaning of spill-prone zones reduces pest risk and improves inspection outcomes.
Equipment placement, maintenance and ventilation checks
Place heavy equipment on level, stable bases with space for cleaning access. Confirm that equipment vents and accessible service panels are not blocked and that any grease accumulation is controlled. While ventilation systems are typically assessed by separate criteria, ensure hoods and filters around cooklines are clean and routinely maintained—evidence of a maintenance regime is useful during inspection.
Documentation, logs and supplier/service records
Compile your cleaning schedules, temperature checks, pest control reports and maintenance records into a single, accessible folder. Keep purchase and warranty paperwork for stainless‑steel fixtures and major appliances—this demonstrates planned upkeep. Reviews of suppliers and service partners (including notes showing timely delivery or warranty support) provide useful backing that equipment is fit for purpose.
A practical pre‑inspection walk‑through checklist
Before the inspector arrives, perform a systematic walk‑through: confirm handwash sinks operate and are stocked; wipe and sanitise all food‑contact stainless surfaces and check welds/joints; verify separation of dirty and clean dish areas; ensure floors and drains are clean; review storage organisation and expiry rotation; check equipment access for cleaning; and assemble cleaning and maintenance logs for review. Conduct a brief staff briefing so everyone understands their role during the visit.
How SAS Kitchens’ stainless solutions support inspection readiness
SAS Kitchens specialises in durable stainless‑steel commercial equipment and installations designed for high‑performance and hygienic cleaning. Many customers note the quality and reliability of the stainless products and the company’s professional service, which can simplify preparation for inspections. Keep your equipment warranty and service records on hand and coordinate any retrofit or installation needs well before an audit to allow time for cleaning and staff training.
Customer review


Article by
SAS Kitchens - Commercial Kitchen Equipment
SAS Kitchens is a trusted provider of high-quality stainless steel commercial kitchen equipment in the UAE. We specialize in designing, manufacturing, and installing durable, high-performance kitchen solutions for restaurants, cafés, hotels, and food service businesses. With a focus on precision craftsmanship, functionality, and hygiene, our equipment is built to withstand the demands of professional kitchens. Our experienced team is committed to delivering reliable service, timely project execution, and tailored solutions that meet each client’s operational needs. At SAS Kitchens, customer satisfaction, product durability, and professional support are at the core of everything we do.