How Professional Kitchen Design Improves Staff Safety and Speed of Service
Practical guidance on arranging cooking, prep, and washing stations and choosing stainless steel surfaces to reduce accidents and speed up service in restaurants and cafés across the UAE.

Introduction: design as an operational tool
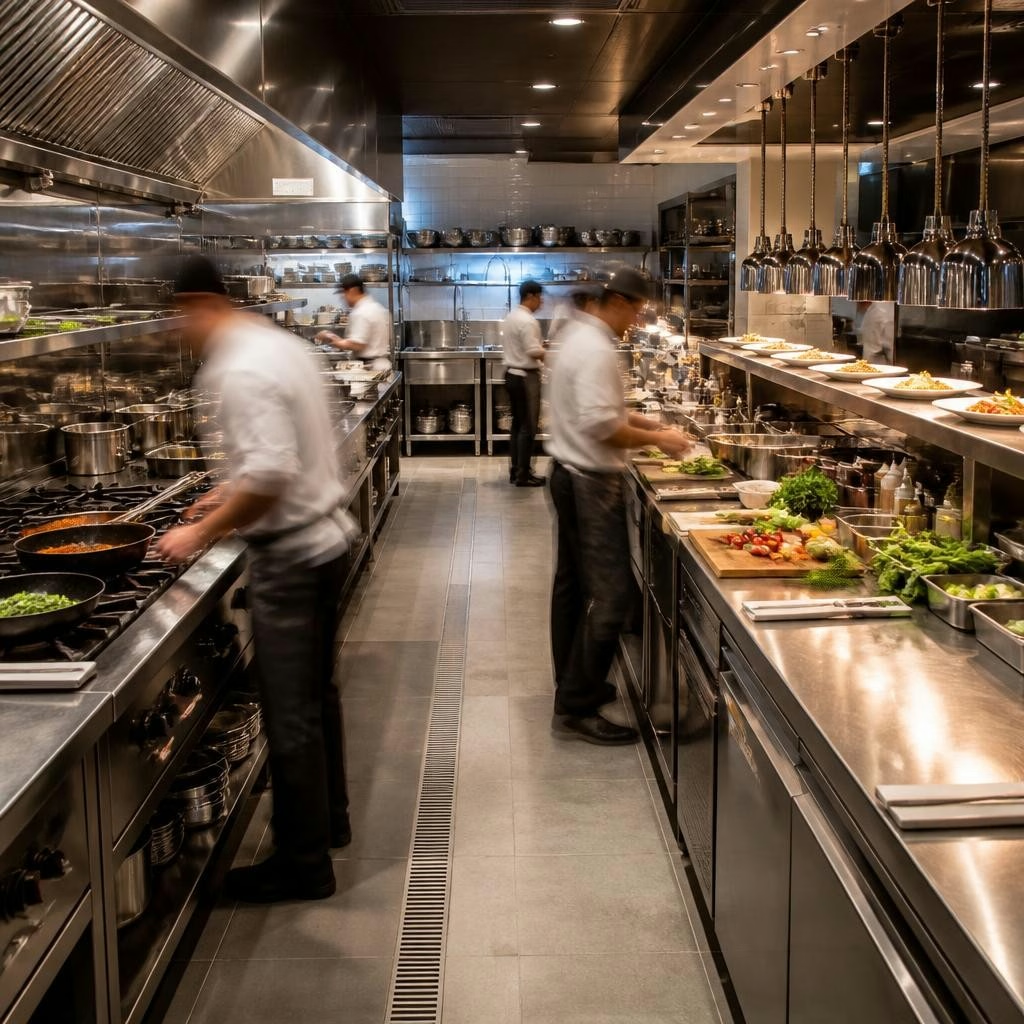
A well-designed commercial kitchen does more than look professional — it directly affects how quickly staff can work and how safely they operate. Thoughtful placement of cooking, preparation, and washing stations, together with durable, hygienic surfaces, reduces unnecessary movement, limits hazards, and helps teams maintain consistent, fast service during peak hours.
Minimizing accidents through simplified circulation
Accidents often happen when staff paths cross or when busy team members must carry hot pans or liquids through congested areas. Arrange stations so that primary traffic flows are linear rather than intersecting: separate incoming goods and storage from the main service line, keep cooklines distinct from pass-throughs, and provide clear, unobstructed aisles. This reduces collisions, spillage risks, and falls.
Design zones for a faster, predictable workflow
Organize the kitchen into functional zones — receiving & storage, preparation, cooking, plating/service, and dishwashing — and place them in the natural sequence of food handling. When stations are adjacent according to workflow, staff spend less time walking between tasks and more time preparing dishes. Logical zoning also makes staffing, training, and shift handovers more efficient.
Placing cooking, prep, and washing stations effectively
Keep prep stations close to cold storage and handwashing sinks to reduce back-and-forth trips. Position cooking equipment where it can be served directly to the pass-through or plating area; avoid long carry distances from hob to service counter. Locate dishwashing near the exit to waste and cleaning supplies, and provide a separate hand-wash sink for prep staff. These placements reduce cross-traffic between hot and wet zones and lower the chance of slips and burns.
Why stainless steel surfaces matter for safety and hygiene
Stainless steel worktops, sinks, and cabinetry are common in professional kitchens because they are hard-wearing, easy to clean, and resist corrosion. Smooth, non-porous stainless surfaces discourage bacterial growth and make spill cleanup faster — important for both food safety and preventing slips. Durable edges and splashbacks help contain hot liquids and reduce burn exposure to adjacent staff.
Ergonomics: height, reach, and fatigue reduction
Design counters and equipment at heights that suit the team who will use them. Ergonomically appropriate work heights reduce bending and lifting injuries and improve throughput. Consider adjustable-height prep tables where possible, place frequently used tools within easy reach, and provide adequate rest or staging areas so staff can complete tasks without overstretching or making unsafe maneuvers.
Surface and edge details that prevent injuries
Small details have big safety impacts. Rounded or reinforced edges on counters reduce cuts and bruises when staff brush past. Slip-resistant flooring in wet areas and clear floor drains near washing stations reduce fall risk. Where stainless steel is used, choose finishes that are slip-resistant when wet and design drainage so water does not pool on work surfaces or floors.
Equipment spacing and access for safe maintenance
Leave adequate clearance around major equipment for safe operation and maintenance. Technicians need room to access service panels and replace parts without removing adjacent gear. Good spacing prevents staff from being pushed into hot or sharp surfaces during busy service periods and makes routine cleaning and checks quicker and safer.
Test workflows with staff before final installation
A mock run or staged walkthrough with the kitchen team can reveal bottlenecks and safety blind spots. Observing staff performing typical service tasks — order assembly, plating, washing, and restocking — helps refine layout decisions. Several customers of SAS Kitchens have highlighted the value of professional, smooth project execution and responsive after-sales support; involving your team early helps ensure the installed layout matches real operational needs.
Next steps for restaurants and cafés in the UAE
When planning or upgrading a commercial kitchen, prioritize a layout that supports logical workflow, ergonomic surfaces, and clear circulation paths. Choose stainless steel fixtures for durability and hygiene, and run staff trials before finalizing installation. SAS Kitchens, based in Sharjah and serving clients across the UAE and the wider GCC, is known for professional project execution and quality stainless steel solutions — contact them for tailored design discussions and to arrange a site assessment that reflects your menu, staff, and service model.
Customer review


Article by
SAS Kitchens - Commercial Kitchen Equipment
SAS Kitchens is a trusted provider of high-quality stainless steel commercial kitchen equipment in the UAE. We specialize in designing, manufacturing, and installing durable, high-performance kitchen solutions for restaurants, cafés, hotels, and food service businesses. With a focus on precision craftsmanship, functionality, and hygiene, our equipment is built to withstand the demands of professional kitchens. Our experienced team is committed to delivering reliable service, timely project execution, and tailored solutions that meet each client’s operational needs. At SAS Kitchens, customer satisfaction, product durability, and professional support are at the core of everything we do.