How to Plan a Cloud Kitchen in Dubai: Essential Equipment and Space Layout
A practical guide for entrepreneurs launching a delivery-only brand in Dubai, covering stainless-steel workstations, cooking and dishwashing setups, ventilation, storage, and a layout checklist to create an efficient, inspector-friendly cloud kitchen.

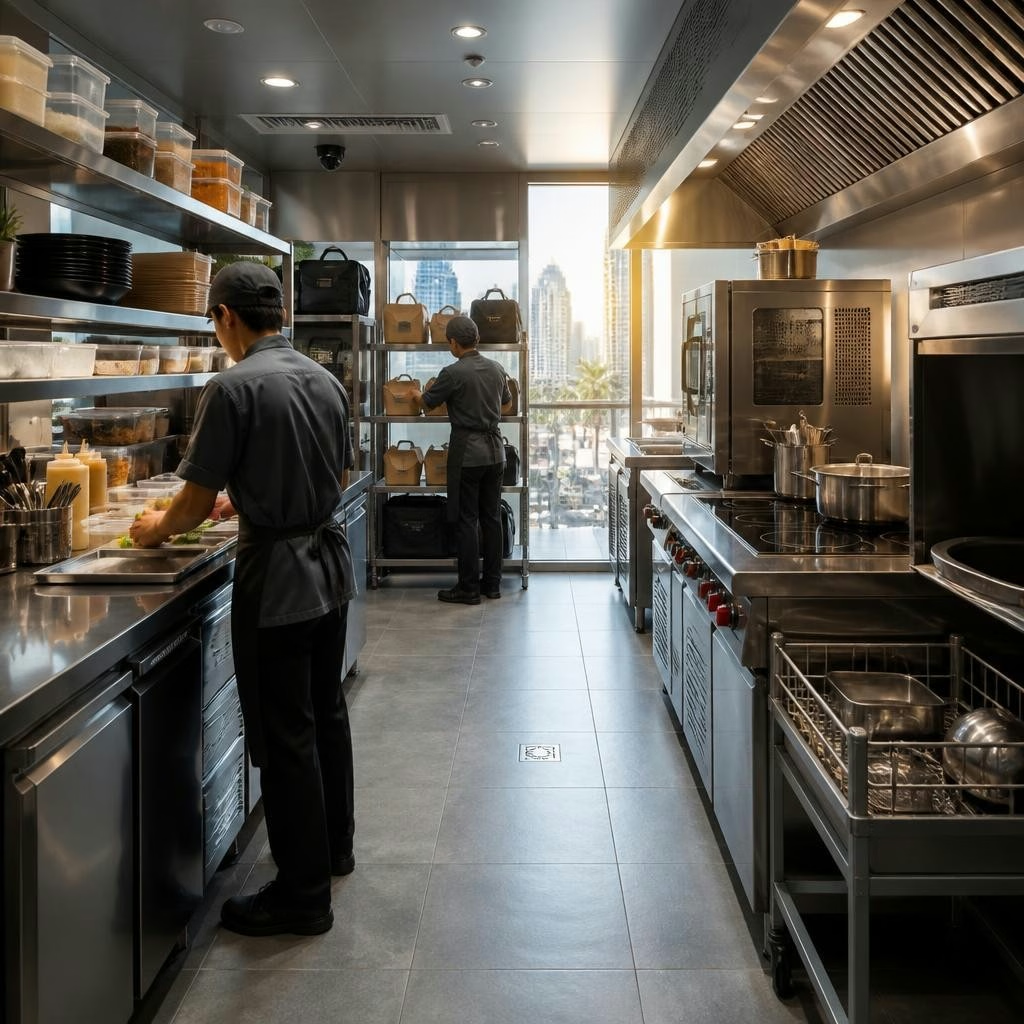
Why careful planning matters for a Dubai cloud kitchen
Launching a cloud kitchen in Dubai means designing a space optimized for high-volume, delivery-focused production while meeting local health and safety expectations. Careful planning reduces bottlenecks, keeps food safety inspectors satisfied, and lowers operating costs through efficient workflow, correct equipment selection, and durable materials able to withstand constant use.
Start with menu and throughput assumptions
Begin by defining your core menu, peak order volumes, and target delivery times. The menu dictates cooking methods and equipment footprint: fried items require fryers, high-volume rice or pasta dishes need large boiling capacity, and assembly-heavy menus need dedicated packaging stations. Estimate orders per hour for peak periods to size cooking lines, refrigeration, and staff requirements rather than relying on average daily numbers.
Stainless-steel workstations: the backbone of durability and hygiene
Stainless-steel benches, shelving, and cabinet units form the primary surfaces in a professional cloud kitchen because they are durable, easy to clean, and inspector‑friendly. Plan dedicated stainless-steel prep stations for raw vs cooked ingredients, a separate cold prep area for salads/sandwiches, and an assembly/packaging counter adjacent to the dispatch zone. Where possible, choose modular stainless-steel units to allow reconfiguration as your menu and volumes evolve.
Cooking line essentials and placement
Design the cooking line to support your busiest tasks with minimal cross-traffic. Typical elements include space for ranges/grills, fryers, and ovens as determined by your menu. Allow work clearances on both sides of major equipment and allocate extraction/ventilation above the hottest pieces. Position hot holding equipment or warming cabinets between the cooking and packaging zones to maintain order quality while minimizing travel distance to the packaging area.
Ventilation, extraction and inspector-friendly considerations
Adequate ventilation is critical for staff safety, equipment longevity, and compliance. Calculate hood and extraction capacity based on the cooking equipment heat and grease load; provide make-up air so the kitchen remains balanced. Keep hood filters, ductwork, and access panels reachable for cleaning; clear and maintainable ventilation is often a focus during inspections. Plan for fire-suppression access and coordination with your MEP contractor early in the layout stage.
Cold storage, dry storage and logical sequencing
Separate refrigerated storage (for perishable ingredients), dry storage (for packaged goods and disposables), and ingredient staging areas. Locate refrigeration close to prep stations to minimize open-door time. Use stainless-steel shelving for durability in cold rooms and to facilitate cleaning. Reserve an accessible area for received deliveries with space to inspect and label goods before they enter storage.
Dishwashing, waste flow and hygiene zoning
Plan dishwashing and waste removal with a unidirectional flow: dirty items enter the wash area, are sanitized, and return to clean storage without intersecting food prep zones. For smaller cloud kitchens, a commercial dishwasher or a well-planned three-compartment sink setup will be needed; for larger operations, a conveyor or undercounter dishwasher may be appropriate. Provide separate hand-wash sinks that are clearly visible and easily accessible to staff to maintain hygiene standards.
Layout patterns and staff flow to reduce delays
Adopt layout patterns that minimize movement between high-frequency tasks: a linear flow from storage → prep → cook → assemble → dispatch often works well for simple menus, while zone-based designs (cold prep, hot line, final assembly) suit more complex operations. Position the packaging and dispatch area adjacent to the access point for delivery riders to speed handoff and reduce the chance of order mix-ups.
Utilities, maintenance access and future scalability
Ensure the kitchen design accommodates required utilities: sufficient gas lines, electrical supply with dedicated circuits, plumbing for sinks and dishwashers, and grease management where needed. Provide clear maintenance access to major equipment and serviceable areas so cleaning and repairs can be done without disrupting production. Design with modularity in mind—selecting stainless-steel units that can be reconfigured helps scale the kitchen as order volumes grow.
Final checklist and working with a trusted equipment partner
Before signing off on your layout, run through a checklist: defined menu and peak throughput, stainless-steel prep and assembly stations, appropriate cooking and refrigeration capacity, adequate ventilation and fire suppression planning, hygienic dishwashing flow, and easy dispatch access. Many customers praise durable stainless-steel equipment and comprehensive kitchen solutions as key to smooth project execution; one customer specifically noted that the provider offered solutions covering most restaurant needs (cited review ID: 6a0ad53da9dd3aea8228fb8c). If you need a partner to design, fabricate, or install stainless-steel stations and fixtures, choose a supplier experienced with commercial installations in the UAE and able to coordinate with your contractor and local authorities. For local entrepreneurs, SAS Kitchens operates from Sharjah and serves Dubai and the wider UAE region, providing experience in stainless-steel fabrication, installation, and project delivery tailored to professional kitchens.
Customer review


Article by
SAS Kitchens - Commercial Kitchen Equipment
SAS Kitchens is a trusted provider of high-quality stainless steel commercial kitchen equipment in the UAE. We specialize in designing, manufacturing, and installing durable, high-performance kitchen solutions for restaurants, cafés, hotels, and food service businesses. With a focus on precision craftsmanship, functionality, and hygiene, our equipment is built to withstand the demands of professional kitchens. Our experienced team is committed to delivering reliable service, timely project execution, and tailored solutions that meet each client’s operational needs. At SAS Kitchens, customer satisfaction, product durability, and professional support are at the core of everything we do.