How to Plan a Standardized Commercial Kitchen for a New Franchise in the UAE and GCC
A practical guide to standardizing kitchen layouts and equipment lists so franchise concepts can expand across the UAE and GCC with consistent performance, simpler roll‑outs, and predictable maintenance.

Why standardization matters for franchise roll‑outs
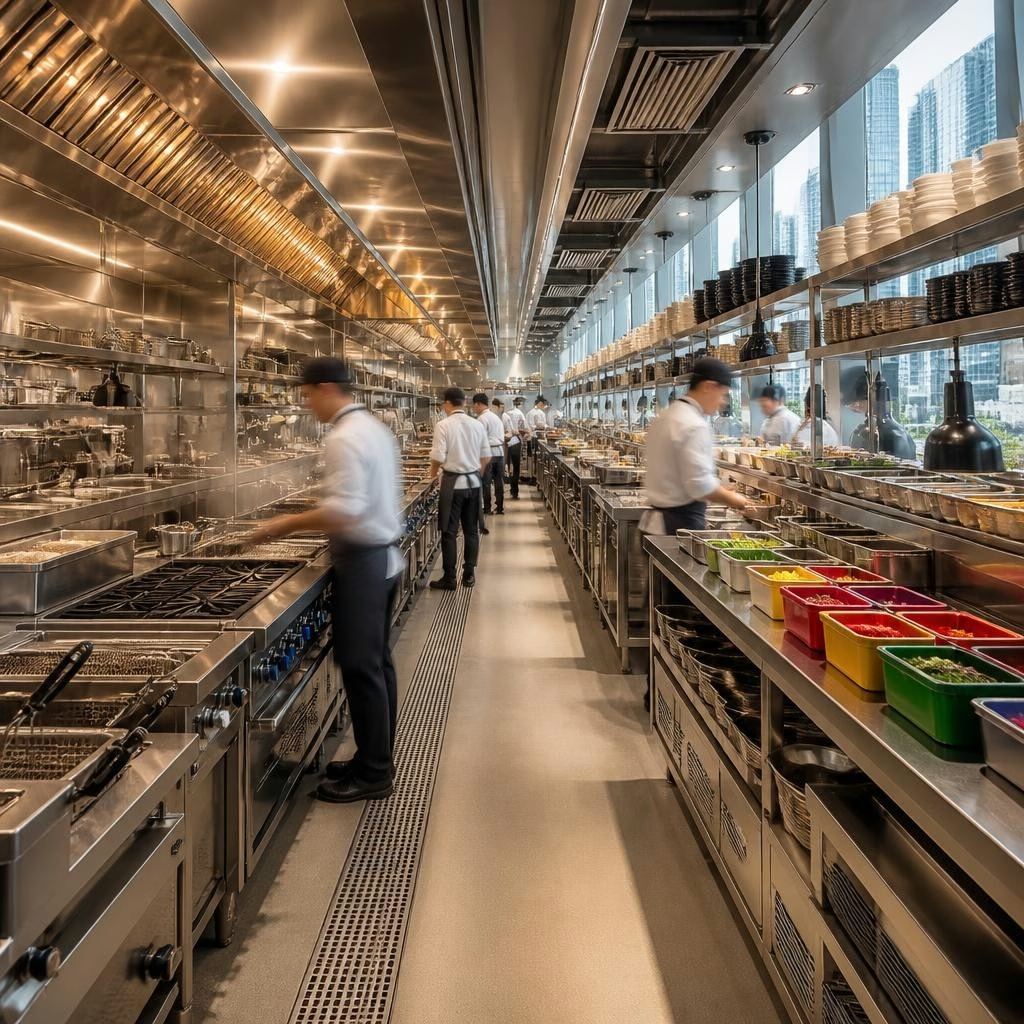
Standardizing kitchen layouts and equipment lists reduces variability between branches, which protects food quality, simplifies staff training, lowers inventory and spare‑parts complexity, and speeds new site openings. For multi‑unit franchise brands expanding across the UAE and the wider GCC, a repeatable kitchen specification becomes an operational asset: it shortens procurement cycles, clarifies installation requirements, and helps ensure customers receive a consistent experience at every location.
Start with a franchise kitchen concept and throughput targets
Begin planning by defining the concept, expected covers or orders per hour, menu complexity, and peak‑service profile. These operational targets determine how many cooking stations, refrigeration capacity, and prep areas you need. Rather than treating each site as unique, create a small set of capacity tiers (for example: kiosk, small outlet, full‑service) and design a standard layout and equipment list for each tier to cover most scenarios.
Account for local regulations and site variability
Codes and permit processes differ across emirates and GCC countries; health authority requirements, fire and ventilation rules, and utility supplies (electrical phases, gas types, water pressure) can vary. Build standard templates that include a mandatory checklist for local approvals and site surveys. That checklist should capture ceiling heights, access for delivery and equipment, drain and waste routing, and any limitations that would affect hood and extraction systems.
Design standardized functional zones
Organize every layout into clear zones—receiving and storage, cold storage, dry goods, preparation, cooking, finishing/plate‑up, service pass, and dishwashing—so workflows are consistent across outlets. Defining zone adjacencies (for example: cold storage near prep, dishwashing isolated from cooking) helps staff move efficiently and keeps cross‑contamination risks low. Use the same zone footprints for each capacity tier where possible to simplify designer and installer work.
Build a master equipment list by station
Create a single master equipment specification that lists categories and minimum standards for each zone: stainless steel worktables and cabinets, sinks and handwashing stations, refrigeration units, hot‑line cooking equipment (ovens, ranges, fryers), extraction hoods, shelving, and dishwashing systems. Specify material and hygiene requirements—stainless steel surfaces, closed‑base cabinets, washable finishes—so every supplier quotes to the same standard. Keep the master list modular so items can be added or removed per capacity tier.
Use modular and scalable design elements
Modularity reduces on‑site fabrication and speeds installations. Standardize runs of stainless steel benchtops, shelving modules, and appliance banks that can be joined or shortened to fit different footprints. Modular hood systems and prefabricated service panels for utilities make site works predictable. Designing for scalability also means selecting equipment models with similar operation and control layouts across sizes, which eases staff training and simplifies spare‑parts stocking.
Procurement strategy and supplier selection
Centralized procurement for franchise chains brings volume discounts and consistent quality. When selecting suppliers, evaluate their ability to design, manufacture, deliver and install to your standardized specification. Consider lead times, local stocking, warranty terms and after‑sales support. Local providers that manufacture stainless steel equipment and offer installation services can shorten delivery times and simplify coordination for sites across the UAE and neighboring GCC markets.
Installation, commissioning and training
A standardized plan should include clear installation scope, mechanical and electrical connection requirements, testing protocols, and a commissioning checklist. Allow time in project schedules for utility tie‑ins, hood balancing, equipment validation and a short trial period before opening. Standardized training materials and a checklist for the first week of operations will help new teams adopt consistent cooking, cleaning and safety practices.
Plan for warranties, spare parts and maintenance
Include warranty coverage and preventive maintenance plans in the rollout budget. A repeatable maintenance schedule—daily cleaning, weekly checks, monthly servicing—keeps equipment reliable and reduces downtime. Maintain a central spare‑parts list based on your master equipment specification so replacement parts are compatible across branches. When possible, work with suppliers who provide documented warranty terms and local after‑sales support to ensure fast responses in different emirates and GCC locations.
Practical checklist and next steps for franchises
Before approving a new outlet, run through a short checklist: confirm the tiered layout matches the site, verify the master equipment list and part numbers, complete a site survey for utilities and hood requirements, agree lead times and installation windows with your supplier, and schedule commissioning and staff training. If you need a supplier experienced in designing, manufacturing and installing stainless steel commercial kitchen equipment—one that can support repeatable specifications, timely project execution, and local after‑sales service—choose partners whose references highlight product durability, on‑time delivery and warranty support to reduce rollout risk.
Article by
SAS Kitchens - Commercial Kitchen Equipment
SAS Kitchens is a trusted provider of high-quality stainless steel commercial kitchen equipment in the UAE. We specialize in designing, manufacturing, and installing durable, high-performance kitchen solutions for restaurants, cafés, hotels, and food service businesses. With a focus on precision craftsmanship, functionality, and hygiene, our equipment is built to withstand the demands of professional kitchens. Our experienced team is committed to delivering reliable service, timely project execution, and tailored solutions that meet each client’s operational needs. At SAS Kitchens, customer satisfaction, product durability, and professional support are at the core of everything we do.