Step‑by‑Step Guide to Designing a Compact Restaurant Kitchen in Sharjah
Practical, stepwise advice for new restaurant owners in Sharjah on planning a compact but efficient commercial kitchen—covering space planning, workflow zoning, selecting multi‑use stainless steel equipment, safety and utilities, and tips for working with an experienced local fabricator and installer.

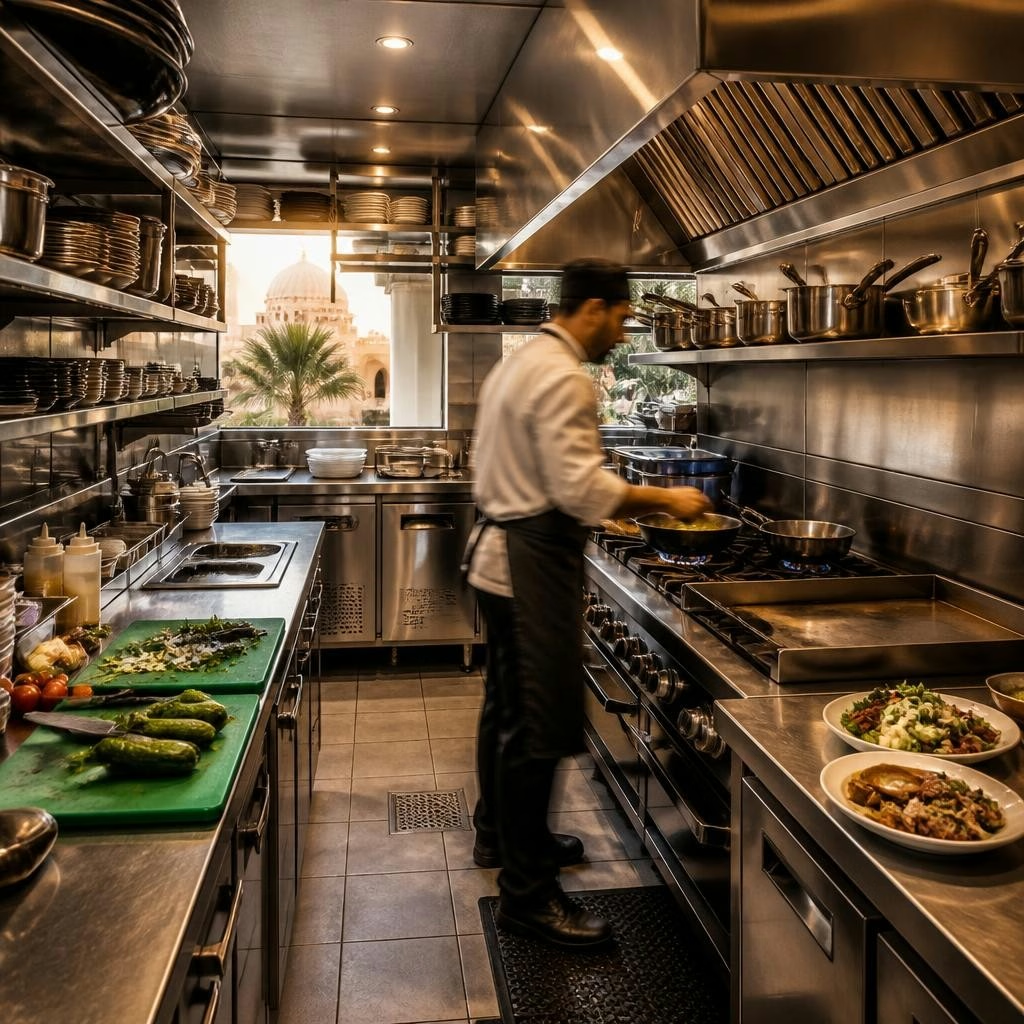
Why thoughtful design matters for small commercial kitchens
A compact kitchen can deliver full production capacity only if it is laid out and equipped with intent. Good design reduces staff movement, lowers cleaning time, improves hygiene, and helps you meet service targets during busy periods. For small restaurant owners in Sharjah, where space and operating costs matter, planning before purchase and installation is essential to avoid cramped, unsafe, or inefficient layouts.
Start with your menu and production needs
Begin by listing the dishes you will serve and identifying peak-order patterns. A short, focused menu can allow simpler equipment choices; a broader menu requires more specialized stations. Decide which processes must happen simultaneously (for example, frying and baking) and which can be staged. These functional decisions drive the number and type of cooking and refrigeration units you need and influence where to place work surfaces and service windows.
Measure the real space and plan circulation
Carefully measure the kitchen footprint, including ceiling height and locations of doors, windows, columns and service risers. Map entry points for deliveries and waste removal. Plan primary circulation paths so staff can move between receiving, prep, cooking, plating and service without crossing one another. Reserving unobstructed routes reduces collision risk and keeps service smooth even in tight footprints.
Define clear workflow zones
Organize the kitchen into distinct zones: receiving and storage, prep, cooking, plating/expedite and cleaning. Even in a small layout, separating raw food prep from cooked-food zones reduces contamination risk. Wherever possible, place related tasks adjacent—prep next to refrigeration, plating beside finishing stations. Zoning helps you specify exactly what stainless steel fixtures and modules are required in each area.
Choose multi‑use stainless steel equipment
In compact kitchens, prioritize modular, multi‑purpose stainless steel equipment. Examples include worktables with integrated shelving, combined cooking ranges or cooktops that can accept different pans, and undercounter refrigeration units paired with prep tops. Stainless steel is preferred for durability and hygiene; when selecting pieces, look for configurations that allow multiple tasks within a single footprint to save space without sacrificing performance.
Avoid cramped and unsafe layouts
Design with safe clearances and sightlines in mind: don’t place hot equipment directly opposite high-traffic corridors, and ensure access to emergency exits and fire suppression systems remains clear. Locate hand‑wash stations near food-prep areas and make sure waste and soiled-dish routes are separate from food flow. If in doubt about local fire or health requirements, consult Sharjah municipality or a qualified local consultant to confirm compliance.
Plan utilities, ventilation and service access
Early coordination on utilities—gas, electrical capacity, water supply, drainage and ventilation—is critical. A compact kitchen needs properly sized extraction to control heat and fumes; ventilation planning also affects where equipment can be placed. Allow service access around fixed units for maintenance and cleaning. Work with your landlord, utility providers and your equipment supplier to confirm connections and delivery logistics before installation begins.
Storage, sanitation and hygiene solutions
Maximize vertical storage with stainless steel shelving and cabinets to free floor space. Allocate chilled and dry storage close to prep areas to reduce handling time. Design easy‑to‑clean surfaces and rounded corners where possible to support hygiene routines. Include clear spaces for waste segregation and dishwashing that keep dirty flow separate from food preparation and service.
Installation, project timing and working with a fabricator
Choose a supplier who can design, manufacture and install equipment to your layout. A coordinated approach reduces onsite surprises and downtime. One customer praised a recent installation as smooth, efficient and professionally executed, highlighting the value of experienced project management. Request a clear timeline, delivery plan and phased installation options to minimize disruption during fit‑out, and confirm who will handle on‑site adjustments if dimensions or services change.
After‑sales support, maintenance and transparent pricing
Discuss warranty terms, routine maintenance plans and spare‑parts availability before you purchase. Many customers appreciate suppliers who offer timely delivery, fair pricing and reliable after‑sales support, while a small number have reported follow‑up and maintenance gaps—so build maintenance expectations into contracts. Ask for a written scope of work and a clear pricing breakdown to avoid surprises, and plan for periodic preventive maintenance to keep stainless steel equipment performing and hygienic.
Checklist and next steps for Sharjah restaurant owners
Before committing: confirm your menu-driven equipment list, measure and photograph the space, map utilities and access points, develop a zoned layout, and get supplier drawings that fit your footprint. Verify compliance with Sharjah health and safety regulations and secure any required permits. Finally, choose a supplier experienced with stainless steel commercial kitchens who can deliver design, manufacturing and installation services—this integrated approach reduces risk and helps ensure a compact kitchen that is safe, efficient and dependable.
Customer review


Article by
SAS Kitchens - Commercial Kitchen Equipment
SAS Kitchens is a trusted provider of high-quality stainless steel commercial kitchen equipment in the UAE. We specialize in designing, manufacturing, and installing durable, high-performance kitchen solutions for restaurants, cafés, hotels, and food service businesses. With a focus on precision craftsmanship, functionality, and hygiene, our equipment is built to withstand the demands of professional kitchens. Our experienced team is committed to delivering reliable service, timely project execution, and tailored solutions that meet each client’s operational needs. At SAS Kitchens, customer satisfaction, product durability, and professional support are at the core of everything we do.