AC and HVAC Planning for New Dubai Villas: Getting Cooling Right from Day One
Practical guidance for villa owners and developers on designing efficient, serviceable HVAC systems in new Dubai villas — covering load calculations, duct layouts, zoning, smart controls, and early coordination with MEP and interior design teams.

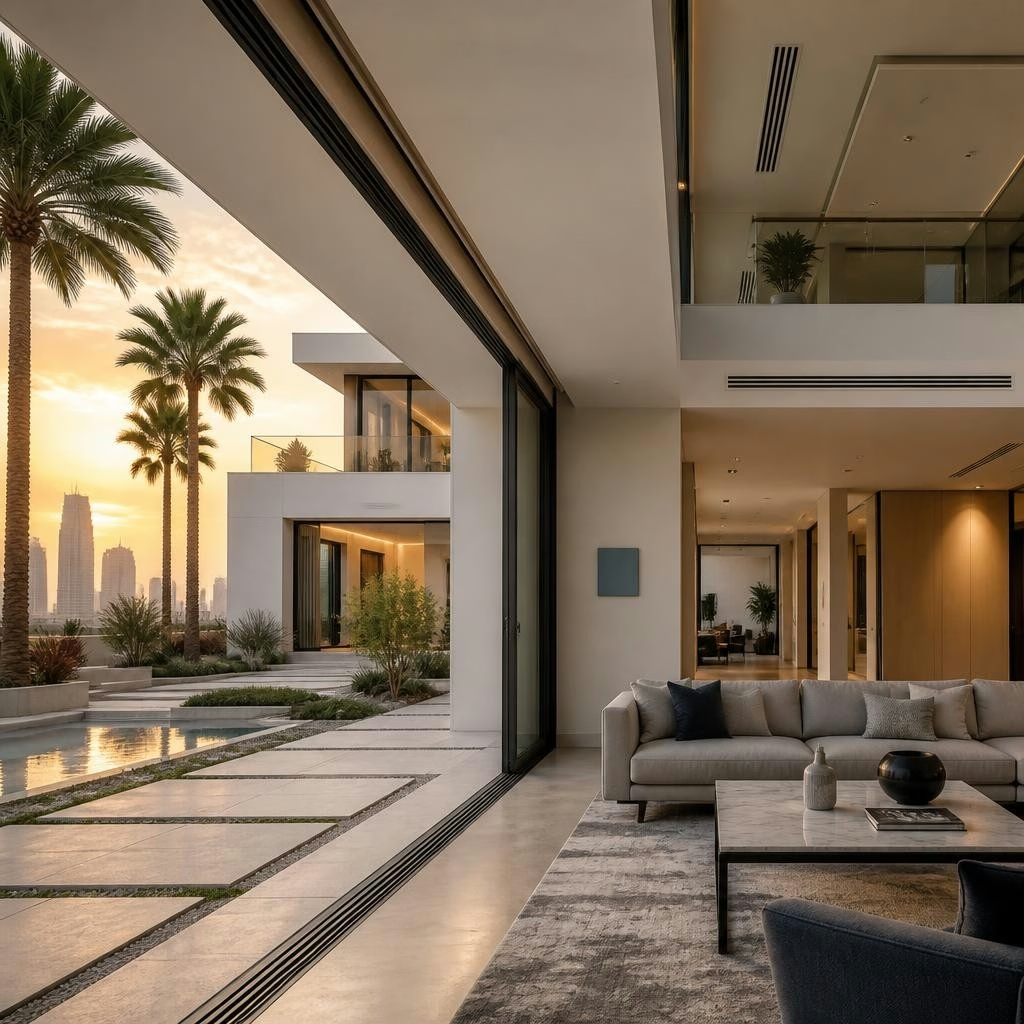
Why HVAC Planning Matters Upfront
A well-planned HVAC system is one of the biggest determinants of year‑round comfort, indoor air quality, and long-term energy use in a villa. Decisions made during design — equipment sizing, duct routing, and control strategy — are difficult and costly to change after finishes are in place. For Dubai’s climate, where cooling is the dominant load, getting HVAC right from the start reduces operational cost and prevents common retrofit headaches.
Begin with Accurate Cooling Load Calculations
Proper design starts with a detailed cooling load calculation that accounts for building orientation, window types and solar gain, insulation levels, occupancy, internal heat sources (appliances, lighting), and external shading. Load calculations guide capacity choices for AHUs, FCUs or split systems and establish realistic expectations for run times and energy use. Using manufacturer performance data rather than rule‑of‑thumb sizing avoids oversized systems that short‑cycle and undersized systems that struggle on peak days.
Plan Zoning to Match How You Live
Zoning (separate temperature control for bedrooms, living areas, and service spaces) balances comfort and efficiency. Thoughtful zoning lets you cool only occupied zones and reduces wear on equipment. For large villas, consider a combination of multi‑split systems, dedicated FCUs, or multiple AHU zones so that load diversity, occupancy patterns, and daylighting are reflected in the control strategy.
Duct Layouts: Keep Runs Short and Airflow Smooth
Duct routing affects noise, pressure balance, and system efficiency. Minimize long, convoluted runs and avoid sharp bends near fan coils or diffusers. Use correct duct sizing and insulation for the air velocities you need; undersized ducts increase fan energy and reduce comfort. Early coordination with structural and interior teams prevents ducts from being squeezed into finished ceilings or clashing with design features.
Choose Equipment with Serviceability in Mind
Decide on AHU vs. FCU vs. split equipment based on villa layout, maintenance access, and acoustic requirements. Ensure plant rooms and service areas allow clear access for filters, pumps, and compressors. The business provides AC installation, AHU/FCU services, and HVAC maintenance — so plan locations that simplify routine servicing and component replacement without removing finishes.
Smart Thermostats and Integrated Controls
Integrating smart thermostats and a unified control strategy can yield comfort and energy benefits. Schedule-based controls, remote access, and occupancy sensing reduce wasted running time. Smart control also supports scene‑based operation tied to lighting or shading systems. VHC’s smart home and lighting control capabilities make integration easier when specified early rather than added later.
Design for Filter Access and Routine Maintenance
Filter accessibility is a simple but commonly overlooked detail that affects long‑term performance. Specify accessible filter doors, clearances around fan coils, and reachable condensate drains. Build-in access simplifies routine filter replacement, vent cleaning, and inspection — services VHC offers — which helps maintain airflow, indoor air quality, and system efficiency.
Coordinate MEP, Interiors and Architecture Early
Early collaboration between MEP, interior designers, and architects prevents conflicts between ductwork, lighting, ceiling features, and built-in furniture. Agreeing on ceiling heights, soffit locations, and plant‑room space during the concept phase avoids late changes that can compromise performance or aesthetics. As one customer observed, strong engineering supervision and an approvals‑focused approach help resolve issues early and keep projects on schedule.
Account for Pools, Landscaping and External Loads
Outdoor features like pools and heavily planted landscaping influence local humidity and solar exposure. Pool areas near living spaces can increase indoor humidity loads; consider dehumidification strategies or higher ventilation rates in adjacent rooms. External shading — pergolas, trees, or façade treatments — reduces cooling loads and should be part of the holistic thermal strategy.
Commissioning, Handover and Long‑Term Performance
Commissioning validates that systems were installed and balanced to design intentions: airflow measurements, refrigerant checks, controls tuning, and noise verification. A clear handover package with operation guidelines, filter schedules, and contact details for maintenance avoids misuse. Plan for regular HVAC maintenance, vent cleaning, and filter replacement through the contractor or a trusted service partner to protect comfort and equipment life.
Customer review


Article by
VHC | Virtual Home Contracting LLC
Virtual Home Contracting (VHC) is a leading construction and interior design company in the Dubai, UAE specializing in residential and commercial projects. We offer end-to-end services including contracting, MEP works, interior design, smart home automation, and pool & landscape solutions. Our team focuses on modern architecture, quality finishes, and innovative concepts to bring your dream home to life. Trusted by homeowners and developers across Dubai and Abu Dhabi.