Designing a Multi‑Use Living Room for Dubai Villas: Balancing Family, Guests and Work
Practical layout and interior design guidance for villa living rooms that must serve family life, entertaining guests, and occasional work — covering zoning, storage, acoustics, media, lighting, materials, and a practical build approach with VHC's services.

Why a multi‑use living room needs a clear plan
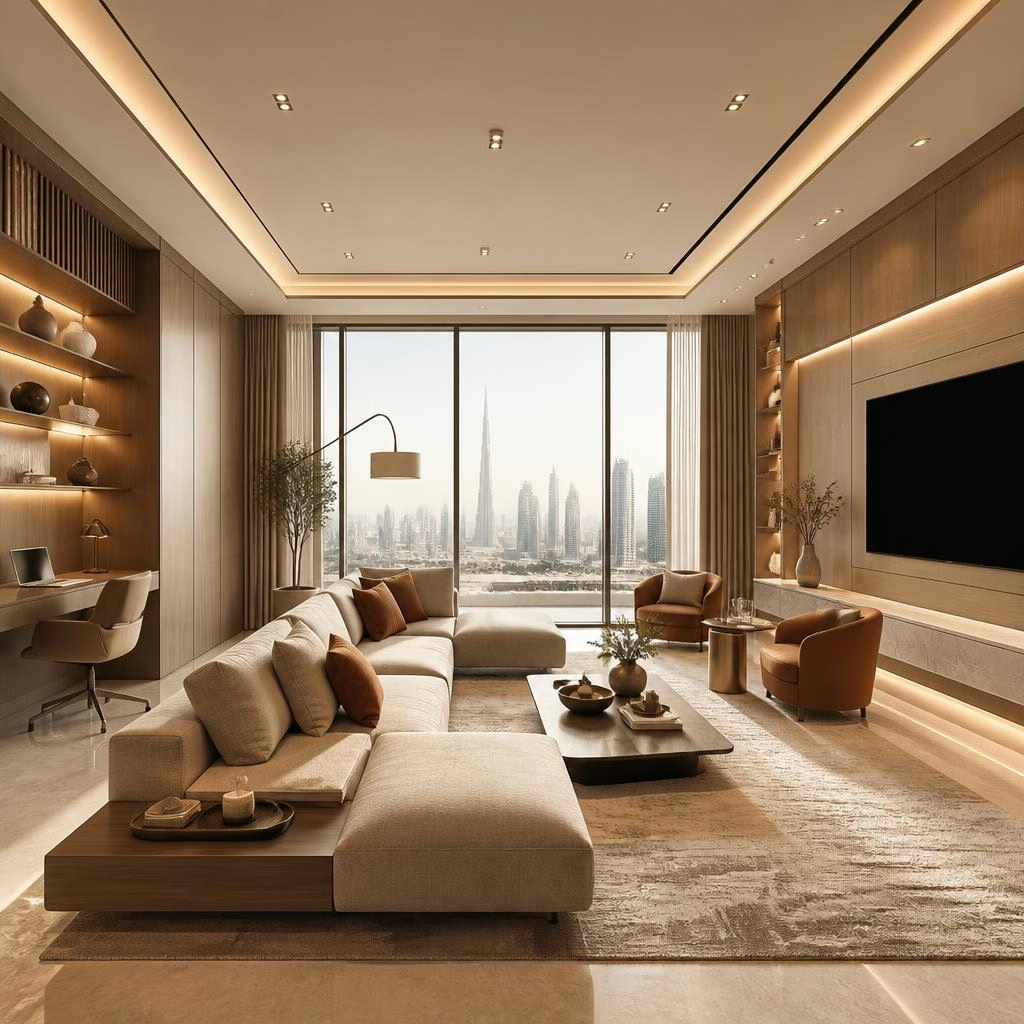
In Dubai villas, a single large living room often has to support everyday family life, formal entertaining, and a quiet place to work. Without a clear plan these uses compete for space and comfort. Good design begins by identifying primary activities, peak occupancy, and how often work or formal entertaining occurs. This article lays out concrete, practical strategies — from physical zoning to lighting scenes and acoustics — so your living room performs well for every use while keeping a cohesive aesthetic.
Zoning the room with furniture and layout
Define zones visually and functionally rather than relying only on walls. Use a large sofa and rug to anchor the main family seating, place a smaller seating cluster or armchairs for guest conversations, and locate a compact work nook near daylight but slightly set apart. Floating furniture (away from walls), area rugs, and low bookcases or open shelving make effective separations without blocking flow. Keep main circulation paths clear — a minimum route between the kitchen, outdoor access and hallway preserves daily usability during gatherings.
Storage solutions that keep the room flexible
Effective storage prevents visual clutter and lets the room shift roles quickly. Plan a mix of concealed cabinetry for electronics, toys and work items, open shelving for curated displays, and furniture with built‑in storage such as ottomans or benches. Media units with integrated cable channels and ventilation simplify equipment changes. For villas, coordinate storage planning with interior architectural design and MEP runs so cupboards, AV cabinets and service access are neatly integrated rather than retrofitted.
Layered lighting for every activity
Lighting defines mood and function. Use three layers: ambient lighting for general use, task lighting for reading and work, and accent lighting for art or focal points. Install dimmers and zoning circuits so you can create a soft family evening, a bright work scene, or dramatic entertaining light. Consider adjustable wall washers or pendant fixtures over a conversation area and directional desk lighting for the work corner. Lighting control and scene setting are straightforward to automate for quick transitions between uses.
Acoustic strategies to reduce distractions
Noise control is essential when a living room doubles as a workspace. Soften hard surfaces with rugs, upholstered furniture and heavy drapes to reduce echo. Acoustic panels can be tailored into decorative wall treatments near the work area or behind the TV. Use bookshelves or portable screens as buffers between the work nook and family zone. Proper HVAC balancing and placing the workspace away from high‑traffic circulation also helps maintain a productive, quieter corner.
Integrating media and smart systems discreetly
A sleek media wall keeps entertainment central without dominating the room. Plan for concealed wiring, a recess for screens, and ventilation for AV equipment. Place speakers for even coverage and include local controls for guests alongside a homeowner’s smart scenes. Smart home features — lighting scenes, curtain control, climate presets — let you switch from a kid‑friendly family mode to a formal entertaining mode or a focused work scene at the touch of a button. Early coordination between AV, electrical and cabinetry teams prevents last‑minute compromises.
Designing a practical work corner
A discrete work area needs good light, comfortable ergonomics, and nearby storage. Choose a desk depth that fits the available wall or shelving module, keep a dedicated monitor or a simple laptop dock, and include a shallow filing or drawer unit. If privacy is occasional only, use a movable screen, a tall shelf, or sliding panels to close off the corner during calls. Don’t overlook HVAC and ventilation — a consistently comfortable temperature improves focus in Dubai’s climate, and smart AC control can automate comfort for the work zone.
Materials and finishes suited to villa living
Select durable, low‑maintenance materials that perform in Dubai’s environment. Porcelain or engineered wood floors with area rugs balance durability and comfort; choose upholstery fabrics that resist wear and are easy to clean. For large glazed openings, coordinate shading, glazing and curtain control to reduce glare and heat gain while preserving views. When specifying finishes, think about how they affect acoustics, light reflectance and maintenance over time to keep the room comfortable and practical for mixed use.
Flexible furniture and multipurpose pieces
Invest in pieces that adapt: modular sofas that reconfigure for gatherings, nesting tables that expand dining or work surfaces as needed, and sleeper chairs for overnight guests. Foldaway desks or wall beds work where space is tight. Use rugs and decorative elements to update the room’s look seasonally without major work. These choices extend the functional life of the room and reduce the need for costly alterations down the line.
Turning the design into a successful project with VHC
Turn design ideas into a practical build by coordinating design, engineering and approvals early. VHC provides integrated interior architectural design, MEP coordination and engineering supervision — services that help align finishes, AV, lighting, HVAC and structural needs so the finished living room works exactly as intended. Customers have noted VHC’s strong engineering supervision and support with approvals, which is crucial for villa projects that require technical coordination. Start with a site review and concept plan, confirm wiring and HVAC routes, then sequence finishes and installations so the room’s multifunction aims are delivered on time and with quality workmanship.
Customer review


Article by
VHC | Virtual Home Contracting LLC
Virtual Home Contracting (VHC) is a leading construction and interior design company in the Dubai, UAE specializing in residential and commercial projects. We offer end-to-end services including contracting, MEP works, interior design, smart home automation, and pool & landscape solutions. Our team focuses on modern architecture, quality finishes, and innovative concepts to bring your dream home to life. Trusted by homeowners and developers across Dubai and Abu Dhabi.