How to Brief an Interior Designer for Your Dubai Villa (So You Get the Result You Imagine)
Practical steps and concrete tips to help Dubai villa homeowners communicate vision, priorities, budget and timelines to an interior design team so the finished home matches expectations.

Why a clear brief matters
A clear brief saves time, reduces surprises, and keeps a villa renovation or fit-out on budget. Designers and contractors translate words into drawings, materials lists and work programmes; the more precise your brief, the fewer assumptions they must make. Practical clarity up front is especially important in Dubai, where approvals, MEP coordination and site logistics are common factors in villa projects.
Start with a one-page project summary
Begin with a concise summary that designers can read in a minute: project scope (full villa, selected floors or rooms), who will live in the home, desired style keywords (e.g., modern, Mediterranean, contemporary classic), target completion date and a high-level budget range. This one-page snapshot becomes the north star for design discussions and helps quickly identify any fundamental mismatches between your expectations and what’s feasible.
Build a mood board and collect references
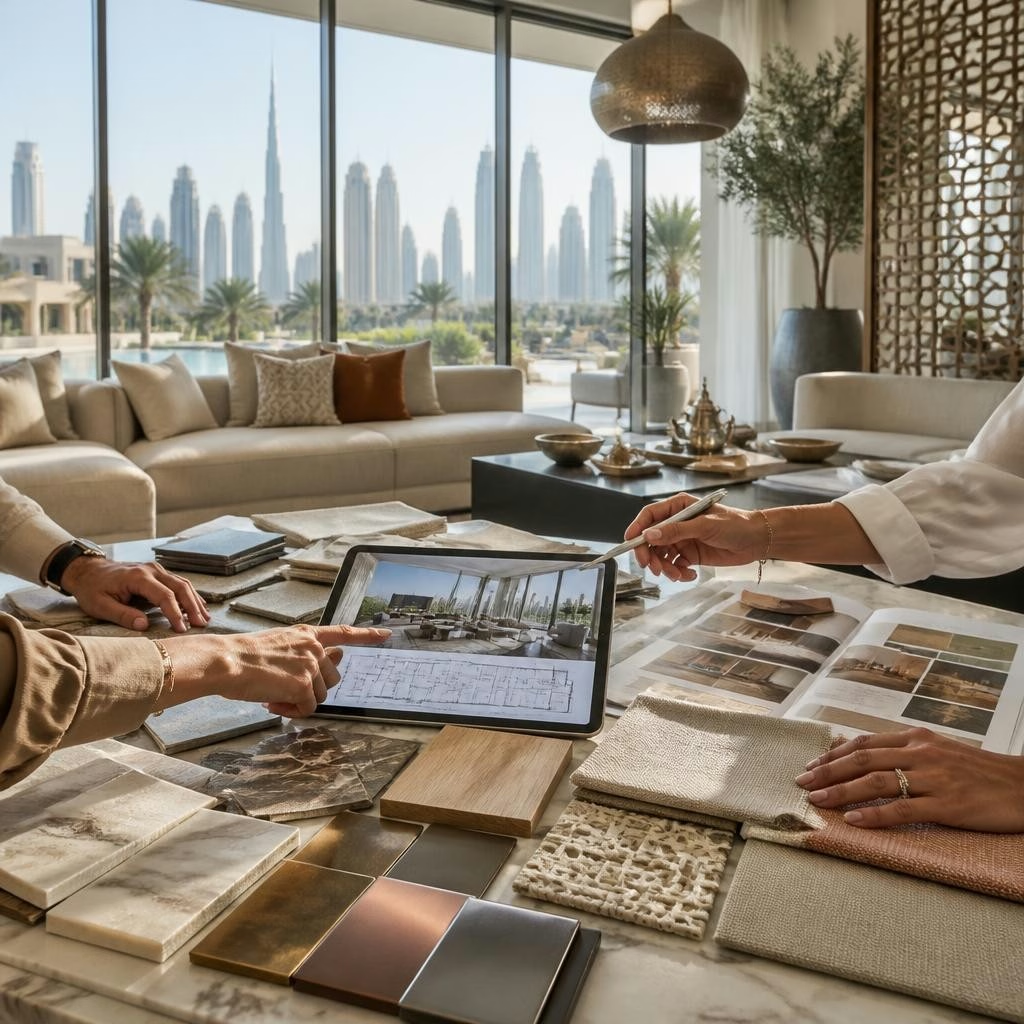
Visual references are far more effective than abstract descriptions. Assemble a mood board with photos of interiors, materials, colors, lighting and furniture you like. Include both aspirational images and practical examples you prefer to avoid. Digital tools (Pinterest, shared folders) let you add notes on why an image appeals to you—scale, layout, color or material—so designers understand the intent behind each reference.
Explain how you use each space
Outline the daily routines and special uses for every room: who sleeps there, how often you entertain, whether you need a home office, kids’ play zones, or staff quarters. Describe storage needs, heavy-use areas, accessibility preferences and any items you need to keep (artwork, pianos, antique furniture). Functional requirements directly affect layouts, lighting and MEP planning, so designers can propose solutions that perform as well as they look.
Be explicit about budget and priorities
Give a realistic overall budget and identify non-negotiable priorities—where you prefer to invest more (kitchen, bathrooms, master suite) and where you want to economize. Ask the design team to show three cost scenarios for key areas (luxury, mid-range, value-engineered). Clear priorities make it easier to make informed trade-offs during design development and procurement.
Agree timelines and decision milestones
Set an overall target completion date and divide the project into milestones: concept approval, detailed drawings, approvals/permits, procurement, and construction start and handover. Build in time for local approvals and MEP coordination—common gating items in Dubai villa work—and agree on how the team will handle delays. A timeline with decision deadlines for finishes and fixtures helps avoid late changes that increase cost and extend the schedule.
How to review drawings and 3D visuals
Ask for a hierarchy of outputs: concept sketches, floor plans with furniture layout, detailed technical drawings, and 3D visuals for key spaces. Use plans to confirm circulation and dimensions; check furniture footprints against your existing items; use 3D images to evaluate proportions, lighting and material relationships. Request annotated drawings for any structural changes and ensure MEP routes and electrical points are shown before construction starts.
Samples, mock-ups and quality checkpoints
Require physical samples for major materials—flooring, tiles, countertop stone, paint and upholstery—before final selection. For bespoke items or critical detailing, ask for a small mock-up on site to confirm color, jointing and tolerances in real light conditions. Agree on acceptance criteria for workmanship and set a schedule of inspections during construction so issues are caught early and corrected without impacting overall progress.
Communicating with the team and decision protocol
Designate a single client point of contact to make final decisions or establish a clear decision-making process among family members. Agree how the design team will report progress—weekly site reports, photo updates, or scheduled meetings—and set expectations for responsiveness. A responsive, solution-oriented team reduces friction; several clients note this as a key factor in smooth projects.
Next steps and working with an end-to-end contractor
If you’re working with a firm that provides full design-to-build services, confirm in the brief whether they will manage approvals, MEP, procurement and site supervision. Including these items in your initial brief helps the team prepare realistic programmes and cost estimates. With a clear brief and regular checkpoints, your interior designer and contractor can deliver a villa that matches both your vision and everyday needs.
Customer review


Article by
VHC | Virtual Home Contracting LLC
Virtual Home Contracting (VHC) is a leading construction and interior design company in the Dubai, UAE specializing in residential and commercial projects. We offer end-to-end services including contracting, MEP works, interior design, smart home automation, and pool & landscape solutions. Our team focuses on modern architecture, quality finishes, and innovative concepts to bring your dream home to life. Trusted by homeowners and developers across Dubai and Abu Dhabi.