Open‑Plan vs Traditional Villa Layouts in Dubai: Which Suits Your Family Best?
A practical comparison of open‑plan and traditional villa layouts for Dubai families—covering privacy, AC efficiency, noise, cooking smells, hosting, structural changes, and what to ask your contractor before you remodel.

Why layout matters in Dubai villas
Choosing between an open‑plan or a more segmented (traditional) layout affects daily life in a villa: how you use space, how comfortable the home feels in Dubai’s climate, and how much work a renovation requires. This article lays out practical pros and cons for families, and explains safe, contractor‑led steps for modifying layouts so you can decide with confidence.
What we mean by open‑plan and traditional layouts
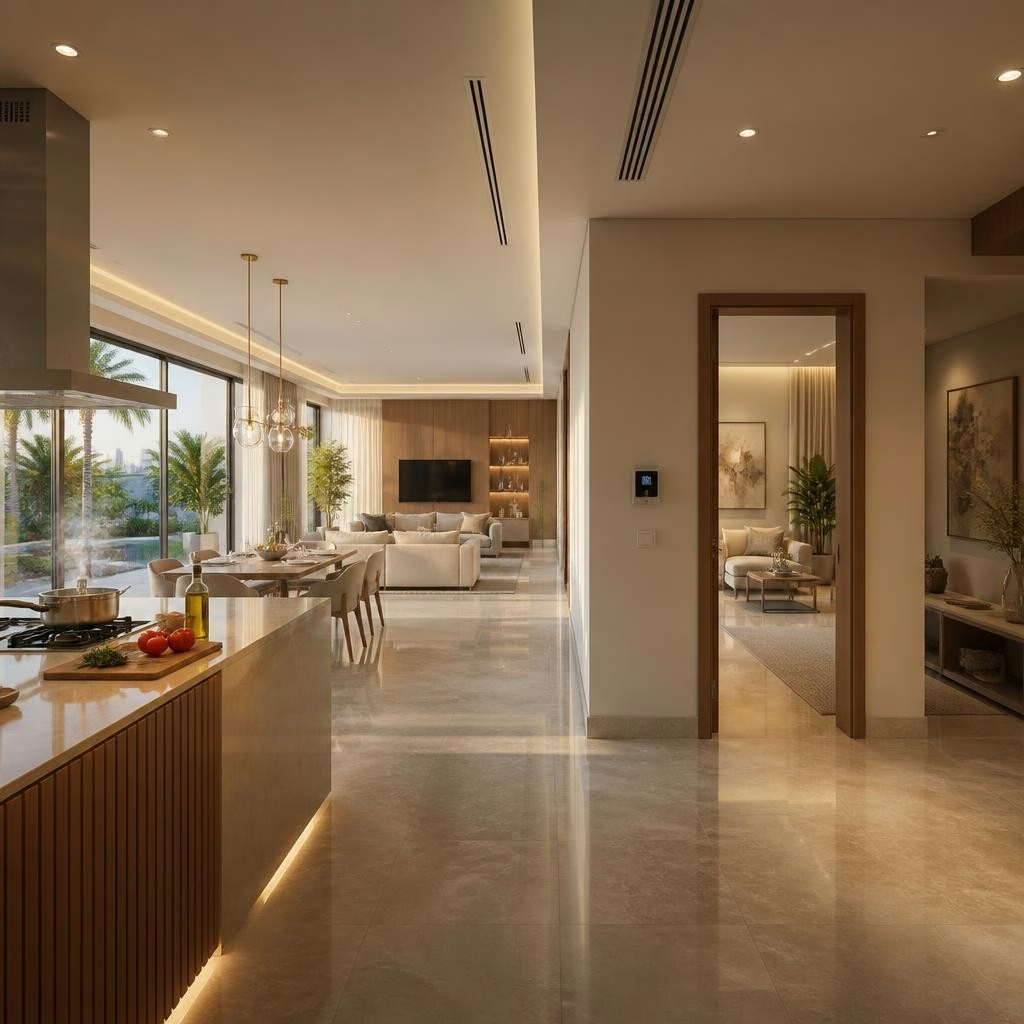
Open‑plan typically removes or reduces partitions between kitchen, dining and living areas to create a large, connected space. Traditional layouts keep rooms more defined with corridors and separate kitchen and living rooms. Both approaches can be adapted for villas of different sizes; the choice often comes down to lifestyle preferences—daily privacy and noise control versus a feeling of space and sociability.
Privacy and family routines
For families with small children or multigenerational households, traditional layouts offer clear private zones where activities don’t interfere with one another. Open plans suit households that prize visibility and interaction—parents can supervise while cooking, and entertaining flows easily. Consider hybrid solutions: a mostly open ground floor with a separate scullery or enclosed family room to balance social life and privacy.
Air conditioning and thermal comfort
Dubai’s heat makes AC performance a priority. Open spaces require careful HVAC planning because cooling one large area can be less efficient than zoning several smaller rooms. Proper ducting, correctly sized AC units, and smart zoning reduce energy waste and improve comfort. VHC’s smart AC and HVAC services (including duct design, maintenance and filter replacement) can be used to create temperature zones, timed schedules, and integration with home automation so open or mixed plans stay energy‑efficient.
Noise control and acoustics
Open plans let sound travel more freely. In villas where quiet bedrooms or home offices are needed, noise mitigation strategies include acoustic ceiling panels, area rugs and soft furnishings, glazed partitions, and strategically placed storage or furniture that breaks up sound paths. For traditional layouts, solid doors and insulated walls provide inherent sound separation. Discuss acoustic goals with your contractor early—treatments are easier to plan at design stage than to retrofit.
Cooking smells, ventilation and kitchen placement
Cooking aromas are a common concern with open kitchens. Effective extraction hoods with ducted exhaust, a dedicated scullery or secondary kitchen, and properly planned ventilation routes will keep smells out of adjoining living spaces. In a traditional layout, a closed kitchen naturally contains odors but may feel isolated from entertaining areas. A contractor experienced in MEP planning should assess hood capacity, duct runs and make‑up air needs before finalising the layout.
Hosting, flow and indoor‑outdoor connections
If you entertain frequently, an open plan that connects living areas to the terrace, pool or landscaped garden creates effortless flow. Consider how circulation paths will work for service staff, guests and catering—wide openings and covered outdoor spaces make events smoother in Dubai’s climate. Traditional layouts can still be adapted for hosting by introducing larger glazed doors or a flexible partition to temporarily open or close spaces as needed.
Structural considerations: what can and cannot be changed
Removing or altering walls requires identifying which are load‑bearing and which are non‑structural. A safe remodel includes structural assessment, design of beams or lintels where required, temporary supports during works, and coordinated changes to electrical, plumbing and HVAC runs. One client highlighted the value of experienced engineering supervision and help obtaining necessary approvals—this is precisely the kind of coordination you should expect from a contractor handling structural modifications.
A practical pre‑remodel checklist
Before you start: confirm whether walls are structural, request MEP drawings showing how services will be rerouted, check ventilation needs for kitchens, consider acoustic treatments, and ask about temporary works and site access. Verify who will handle permit applications and inspections, request a clear timeline for disruptive phases, and ask about warranties or maintenance plans for new systems. A contractor that offers end‑to‑end services—design, MEP, approvals and construction—helps keep these items coordinated.
Making the right choice for your family
There’s no single right answer—open plans suit sociable, visually oriented households while traditional plans favour privacy and segmented function. Many Dubai villa owners choose a hybrid approach: open living for entertaining plus enclosed family areas, or a visible kitchen with a hidden scullery. Work with an experienced contractor who can assess structure, HVAC, ventilation and acoustics, and who can coordinate approvals and specialist trades. A careful design and staged execution will give you the lifestyle you want while keeping the build safe and efficient.
Customer review


Article by
VHC | Virtual Home Contracting LLC
Virtual Home Contracting (VHC) is a leading construction and interior design company in the Dubai, UAE specializing in residential and commercial projects. We offer end-to-end services including contracting, MEP works, interior design, smart home automation, and pool & landscape solutions. Our team focuses on modern architecture, quality finishes, and innovative concepts to bring your dream home to life. Trusted by homeowners and developers across Dubai and Abu Dhabi.