Planning a Home Extension in Dubai: Extra Rooms, Annexes and Service Blocks
Practical guidance for Dubai homeowners on planning villa extensions, accessory buildings and service blocks — covering feasibility, structural integration, matching facades, MEP needs, approvals, and layout tips for maids’ rooms, home offices and guest suites.

Why consider a home extension in Dubai?
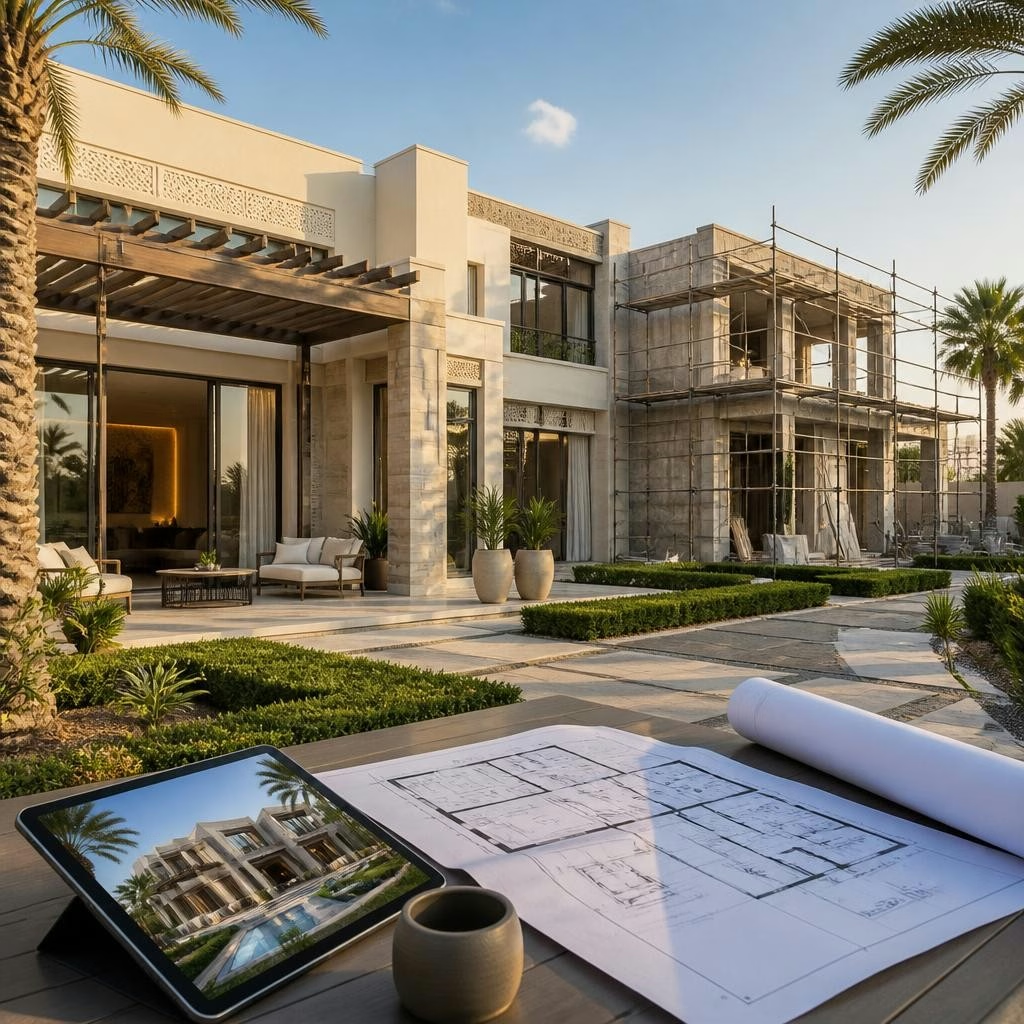
Adding space to your villa — whether an annex, service block or an internal extension — is often more cost-effective than moving. Extensions let you tailor new rooms to your needs: dedicated home offices, comfortable guest suites, separate maids’ quarters, or service areas that keep utilities and staff circulation separate from family zones. In Dubai’s villa neighbourhoods, extensions can also boost usability of outdoor spaces (covered terraces, poolside changing rooms) and improve long-term property value when executed with solid design and quality finishes.
Start with a clear brief and feasibility check
Begin by defining what you need: number and function of rooms, relationship to existing living spaces, privacy and access, and whether you require independent services (kitchenette, bathroom). A feasibility check by an experienced contractor or design team should review site constraints, plot setbacks, existing structural bays and service routes. In some locations you’ll need to respect setbacks or community design guidelines; a local team can quickly identify any constraints and recommend a realistic scope before detailed design begins.
Survey existing structure and foundations
A detailed structural survey is essential before you alter load-bearing walls or add new floors. The survey (visual inspection and, where needed, structural calculations) determines whether the existing foundations can carry additional loads or whether new footing, piling or ground beams are required. For single-storey annexes and accessory buildings, careful attention to drainage, insulation and thermal movement will keep finishes durable in Dubai’s climate. Avoid assumptions: a formal structural assessment prevents surprises during construction.
Integrating the extension structurally and functionally
Effective integration means the new and old work behave as one building. That includes aligning floor levels where practical, providing appropriate expansion joints, and ensuring roof and drainage tie-ins prevent leaks. Plan access and circulation so service areas (laundry, storage, staff access) are separate from family and guest routes. If you’re adding an annex with independent accommodation, think through separate HVAC, electrical and plumbing risers so the annex can operate autonomously without overloading existing systems.
Matching the existing facade and finishes
A well-matched exterior keeps an addition looking intentional rather than tacked-on. Review existing materials and details — masonry type, render profile, window frames, cornices and roof pitch — and specify matching or complementary materials. Where exact matches aren’t possible, use a unifying palette and proportion language so the extension reads as part of the original design. A good contractor will prepare sample panels and mock-ups so you can confirm colour, texture and joint details before full execution.
Planning layouts: maids’ rooms, home offices and guest suites
Each use has distinct priorities. Maids’ rooms typically need compact ergonomics, direct service circulation, and access to laundry and utility areas while maintaining privacy. Home offices benefit from daylight, good acoustics, and reliable data and power wiring; place them away from noisy outdoor facades and near main living areas for convenience. Guest suites should offer comfortable bathroom access, storage, and privacy from family zones; consider a small kitchenette or service corridor if you expect extended stays. Sketch multiple layout options early and test them with furniture templates to ensure they function in daily use.
MEP, ventilation and climate control considerations
Dubai’s climate makes HVAC and ventilation decisions central to any extension. Assess existing air-conditioning capacity and distribution before adding new conditioned spaces. Options include extending existing ductwork where capacity allows, adding a dedicated split or VRF zone, or providing separate systems for annexes to maintain independent climate control. Plan hot water, plumbing stacks and drainage carefully to avoid unnecessary rework. Integrating smart controls (scheduling, remote access) can improve comfort and reduce running costs for new zones.
Services, utilities and smart-home integration
Decide early whether the new space needs full services: internet, AV, security, automation, or independent metering. If you plan smart-home features — lighting scenes, curtain control, voice systems or smart AC — include low-voltage wiring and conduit runs during construction to avoid later chasing. Coordinating electrical, data and security wiring with interior finishes and furniture locations saves time and preserves clean looks. For annexes or service blocks that may be rented or used independently, consider separate access points for utilities and clear labeling of distribution panels.
Permits, approvals and project management
Extensions in Dubai typically require design drawings and approvals from relevant local authorities and community or developer management where applicable. Working with a contractor experienced in handling permits, approvals and municipal submissions streamlines this process and reduces delays. Reviews of VHC’s projects highlight strong engineering supervision and the team’s ability to obtain necessary approvals and provide practical solutions during permitting — a useful capability when you want a smooth planning-to-construction transition. Good project management keeps stakeholders informed, coordinates consultants and schedules inspections to achieve timely completion.
Choosing the right contractor and next steps
Select a contractor who offers a full-service approach: design coordination, structural and MEP engineering, approvals support and on-site supervision. Look for demonstrated experience with villa extensions and accessory buildings in Dubai, and ask to see comparable projects, workflow for approvals, and how they manage interfaces between new and existing structures. Start with a measured survey, brief, and concept sketches, then progress to detailed design and a staged works program with clear milestones. A considered plan and a competent team make the difference between a successful, durable extension and costly rework — so take time at the start to get scope and expectations aligned.
Customer review


Article by
VHC | Virtual Home Contracting LLC
Virtual Home Contracting (VHC) is a leading construction and interior design company in the Dubai, UAE specializing in residential and commercial projects. We offer end-to-end services including contracting, MEP works, interior design, smart home automation, and pool & landscape solutions. Our team focuses on modern architecture, quality finishes, and innovative concepts to bring your dream home to life. Trusted by homeowners and developers across Dubai and Abu Dhabi.